
35
$506,133 Sale
Listed 0 hours ago
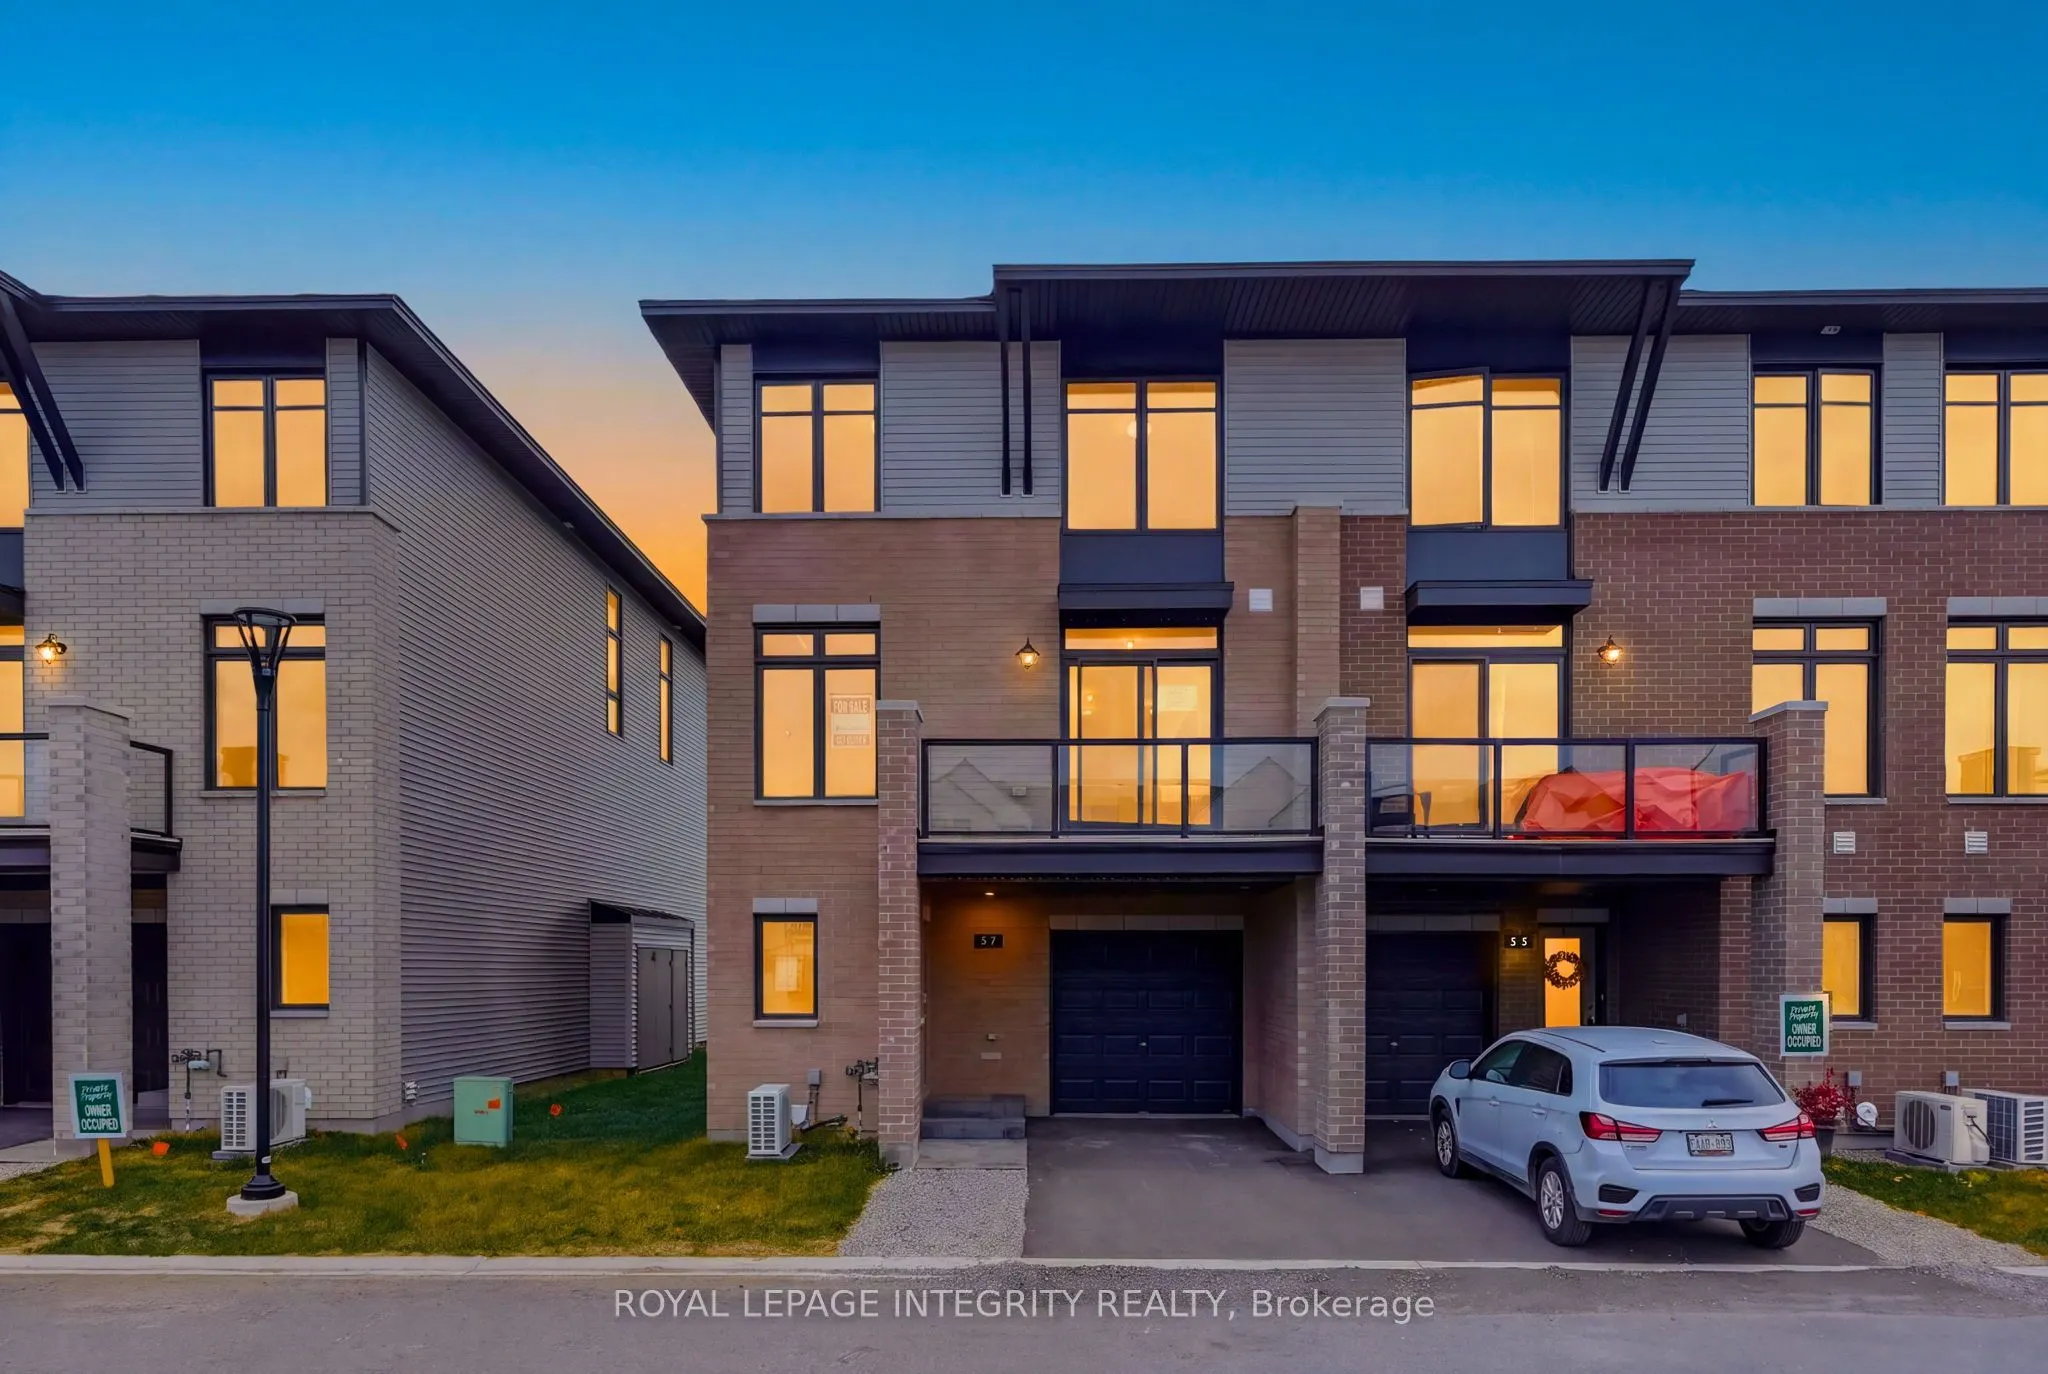
57 Rawah Private
· 2
· 3
· 2
· 1100-1500
Key Facts
Key facts for 57 Rawah Private
Property Type
Townhome, 3-Storey
Parking
Attached 1 garage, 2 parking
MLS #
X14160694
Size
1100-1500 sqft
Basement
Full,Unfinished
Listed on
2026-11-07
Lot size
28 x 42.55
Tax
-
Days on Market
0
Approximate Age
New
Maintenance Fee
-

Description
An exciting opportunity to secure the last remaining MOVE IN READY Gallery Townhome built by renowned developer Tamarack Homes. Located in Stittsville's growing Westwood community, this move-in-ready Brockton model offers 2 bedrooms, 2.5 bathrooms and 1,446 sq. ft. of thoughtfully designed living s...pace with modern finishes throughout. The welcoming ground-level entrance provides convenient access to the attached garage and leads upstairs to a bright, open- concept main living area featuring gleaming hardwood flooring, 9-foot ceilings and large windows that fill the space with ample natural light. The contemporary chef's kitchen showcases quartz countertops, sleek Muskoka cabinetry, generous sized pantry, a stylish backsplash and a spacious island with seating, overlooking the living and dining areas. Sliding patio doors lead to a private balcony with glass railings, natural gas hookup for a BBQ, offering an inviting outdoor space to relax or entertain. A convenient powder room completes this level. Upstairs, the spacious primary bedroom features a walk-in closet and private ensuite with a glass-enclosed shower. A generous sized second bedroom, full bathroom and convenient upper-level laundry complete the home. Built with energy efficiency in mind, this ENERGY STAR certified home offers modern comfort and low-maintenance living. Located in the desirable Westwood community, residents can enjoy nearby parks, walking and cycling trails, with convenient access to Stittsville's shops, restaurants, schools and everyday amenities. A fantastic opportunity to enjoy the benefits of a brand-new Tamarack home while the HST Rebate is still in effect!
Room Types
Bathroom
-
Dimensions 4.99 x 4.66 feet
23.25 sqft
Bathroom
4 Pc Bath
Dimensions 5.09 x 12.07 feet
61.44 sqft
Bathroom
3 Pc Ensuite
Dimensions 8.27 x 7.84 feet
64.84 sqft
Similar Properties (No results)
Courtesy of: ROYAL LEPAGE INTEGRITY REALTY