
49
$2,150,000 Sale
Listed 11 hours ago
32 Oxford Street
· 4
· 5
· 4
· 3000-3500
Key Facts
Key facts for 32 Oxford Street
Property Type
House, 2-Storey
Parking
Detached 4 garage, 6 parking
MLS #
N14200710
Size
3000-3500 sqft
Basement
Finished
Listed on
2026-11-20
Lot size
52 x 225.49
Tax
$10,869.49 /yr
Days on Market
1
Approximate Age
-
Maintenance Fee
-

Description
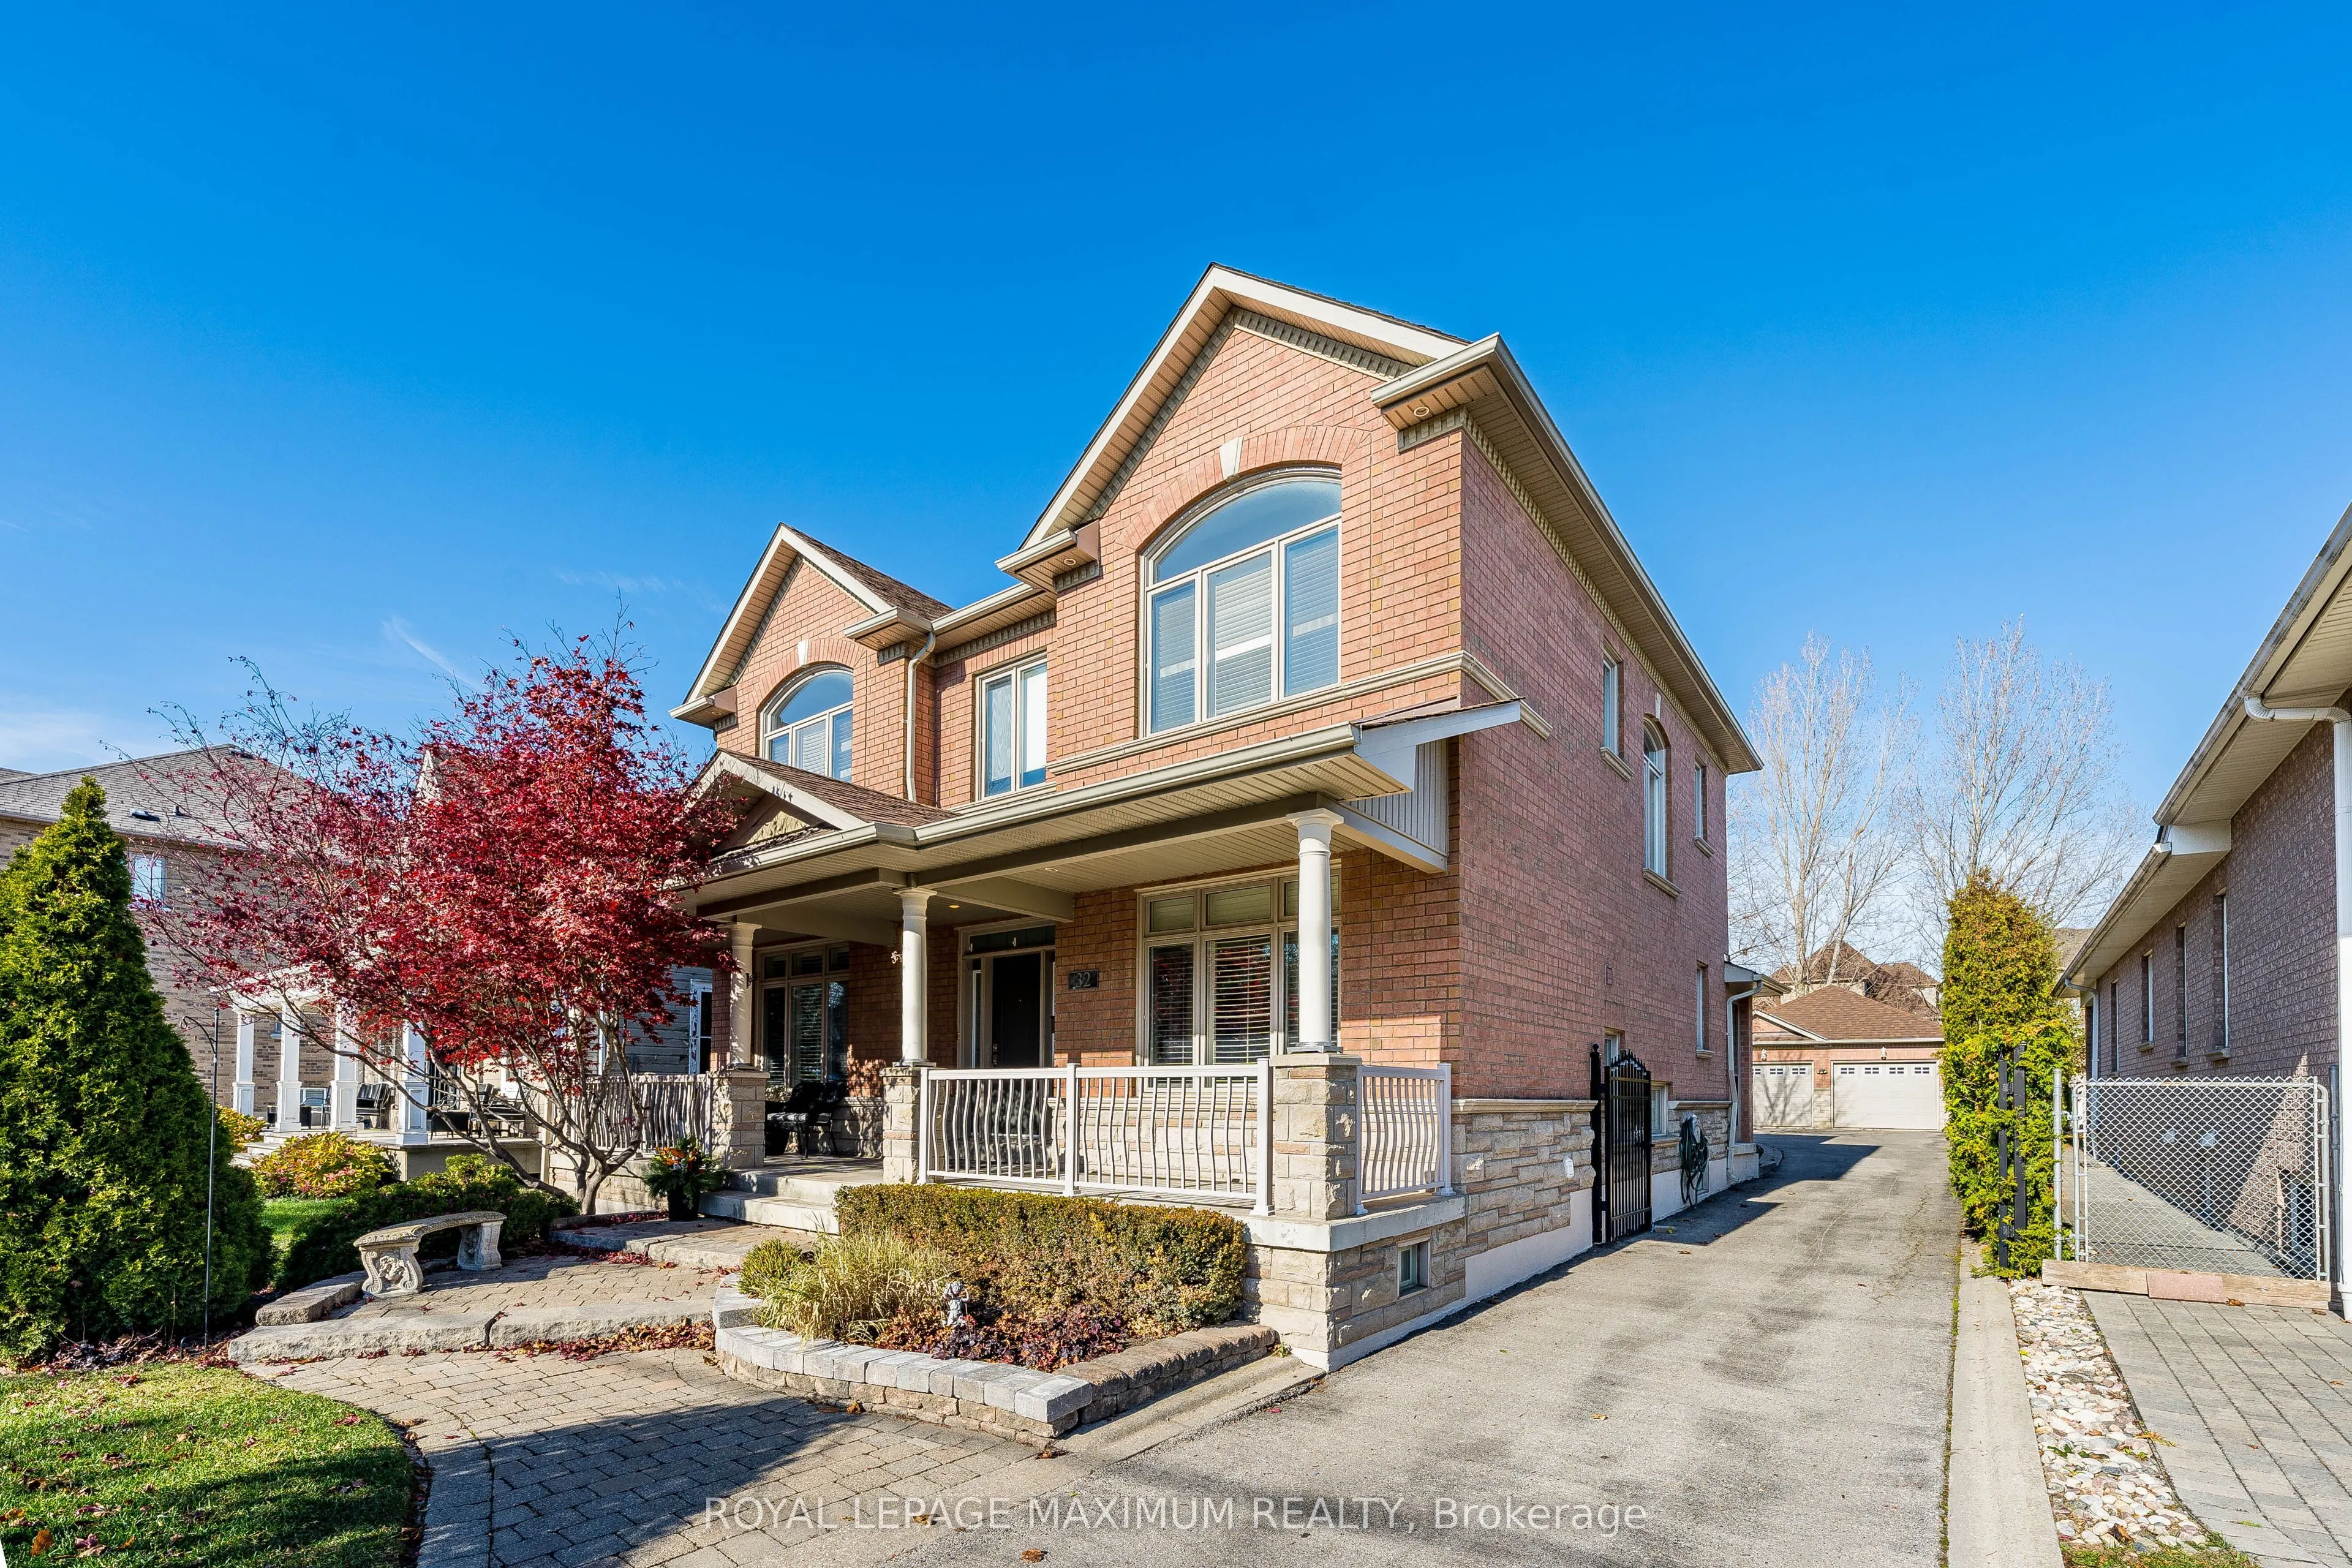
Rare Opportunity to Own this custom-built home, which sits on an oversized 225' deep premium lot in the high-demand area of Mill Pond. Approximately 3372 sq ft above grade plus a fully finished lower level, *9 ft ceilings on the main, 2nd level and basement. Four great-sized bedrooms and 4.5 baths..., offering the light, privacy and scale of a detached home. The newly renovated custom kitchen includes ceiling-height cabinetry with valances and crown moulding, undermount lighting, modern white quartz counters and matching backsplash, stainless steel appliances, a gas stove, and a lovely custom centre island. The laundry/mud room is conveniently located on the main level and includes a walkout to the side yard and driveway. The primary retreat includes an oversized space, a walk-in closet and a spa ensuite with a soaker tub. Three additional bedrooms; the second bedroom features a 3 pc ensuite and walk-in closet. The 3rd and fourth bedrooms feature walk-in closets and share a connecting 4 pc washroom. The lower level is equipped with a full kitchenette, a large family room, a recreation room, a separate room that can easily convert to a bedroom, a 3 pc washroom, extra storage, *200 Amp service and a cold cellar. Potential for a separate walk up feature from the basement to the yard. *A rare find includes a double detached tandem garage that can accommodate 4 vehicles, the driveway leading to the garage can accommodate approximately 6+ cars. Fully landscaped lot with interlock across the front walkway, a full finished side and a rear patio off the kitchen that includes a large custom wood gazebo. This well-built and cared-for home will provide years of thoughtful investment and is very unique. Move in and enjoy!
Room Types
Bedroom 2
Hardwood Floor, 3 Pc Ensuite
Dimensions 11.15 x 14.5 feet
161.68 sqft
Bedroom 3
Hardwood Floor, Walk-In Closet(s)
Dimensions 15.26 x 11.09 feet
169.23 sqft
Bedroom 4
Hardwood Floor, Walk-In Closet(s)
Dimensions 11.68 x 11.84 feet
138.29 sqft
Similar Properties (No results)
Courtesy of: ROYAL LEPAGE MAXIMUM REALTY