
37
$968,000 Sale
Listed 0 hours ago
10 Cardwell Court
· 2+1
· 2
· 0
· 1100-1500
Key Facts
Key facts for 10 Cardwell Court
Property Type
House, Sidesplit
Parking
None 0 garage, 10 parking
MLS #
N14158558
Size
1100-1500 sqft
Basement
Finished with Walk-Out
Listed on
2026-11-06
Lot size
80 x 198.13
Tax
$3,821.15 /yr
Days on Market
0
Approximate Age
-
Maintenance Fee
-

Description
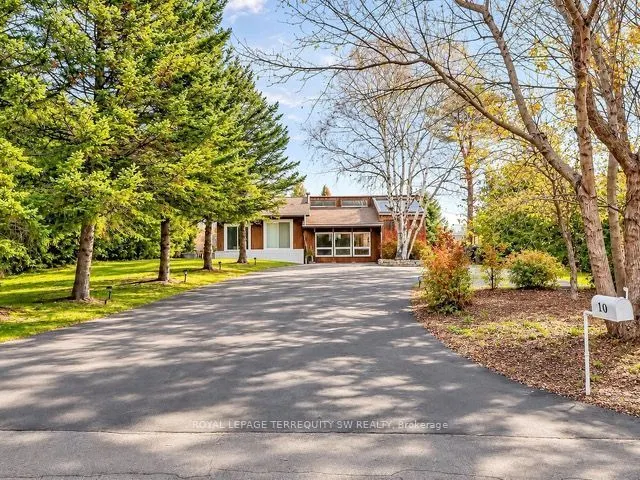
Discover the charm of country living with exceptional privacy, peaceful surroundings and convenient access to the GTA. Tucked away on a quiet, peaceful court in a beautiful, established community, this inviting detached bungalow sits on an impressive 79.99 x 198 ft lot, offering an abundance of outd...oor space and a wonderful sense of tranquility. Warm and welcoming, the home features a cozy Family Room with a wood-burning fireplace, a newly renovated main bathroom and a fully finished, above-grade walkout basement with sliding glass doors opening directly to the backyard. Recent improvements include, new flooring in the family room and basement, fresh paint and trim on the upper level and in the recreation room, four new sliding glass doors, a newly paved driveway and a newer roof. One of the home's most captivating features is the beautiful three-season sunroom, complete with a stunning vaulted glass ceiling that fills the space with natural light and creates a wonderful connection to the outdoors making this an inviting place to relax and enjoy the surrounding views. From the dining room, step onto a newly constructed deck overlooking the expansive, fully fenced and private backyard. Whether entertaining family and friends, gardening or simply enjoying the peaceful setting, this remarkable outdoor space offers endless possibilities. A newly built outdoor fireplace creates another welcoming gathering place for evenings under the stars. Offering approximately 1,105 sq. ft. as per MPAC, plus the finished lower level, this well-maintained home combines comfort, character and functionality. With its generous lot, inviting living spaces and beautiful community setting, this is a wonderful opportunity to enjoy the relaxed lifestyle of country living while remaining conveniently connected to the GTA.
Room Types
Bedroom
3 Pc Bath, Window, Closet
Dimensions 16.63 x 10.47 feet
174.12 sqft
Bedroom 2
W/O To Deck, Laminate, Closet
Dimensions - feet
0 sqft
Dining Room
W/O To Deck, Juliette Balcony, Window
Dimensions 15.29 x 11.71 feet
179.05 sqft
Similar Properties (No results)
Courtesy of: ROYAL LEPAGE TERREQUITY SW REALTY